Skip to content
Pre-launch Toronto roofing website Business details and credentials pending verification
Home Toronto roof systems explained from deck to drainage edge
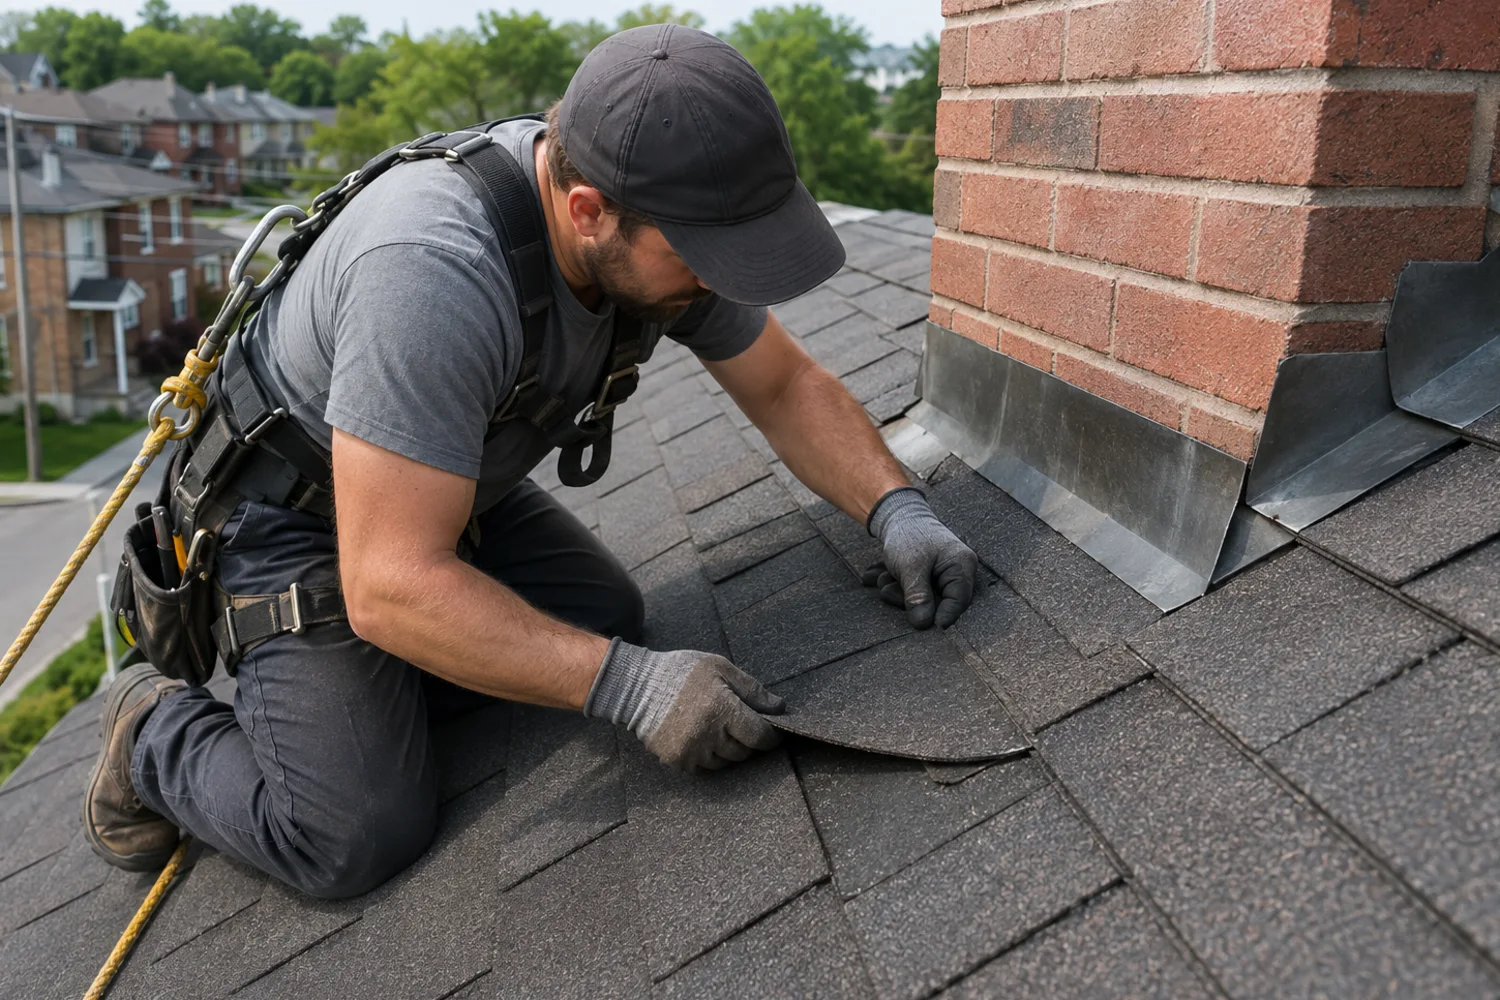
01 Asphalt shingles Toronto
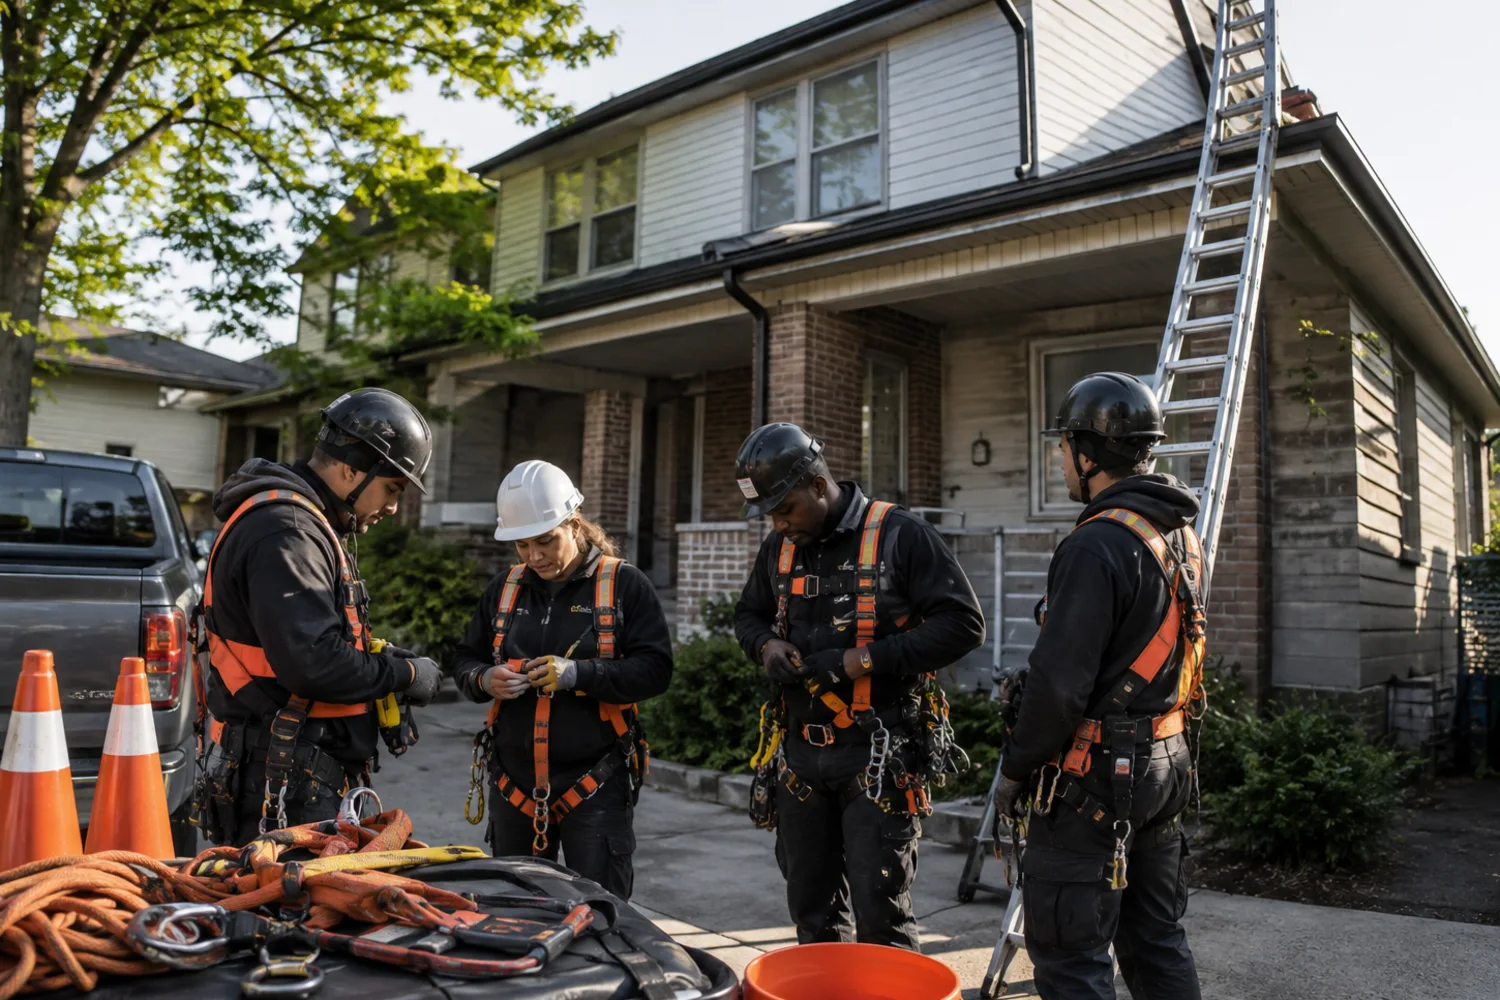
Understand the components, inspection points and repair limits of asphalt shingle roof systems used on Toronto homes.
Starter and eave edge Valley method and transitions Wall, chimney and vent flashings Open page →
02 Modified bitumen Toronto
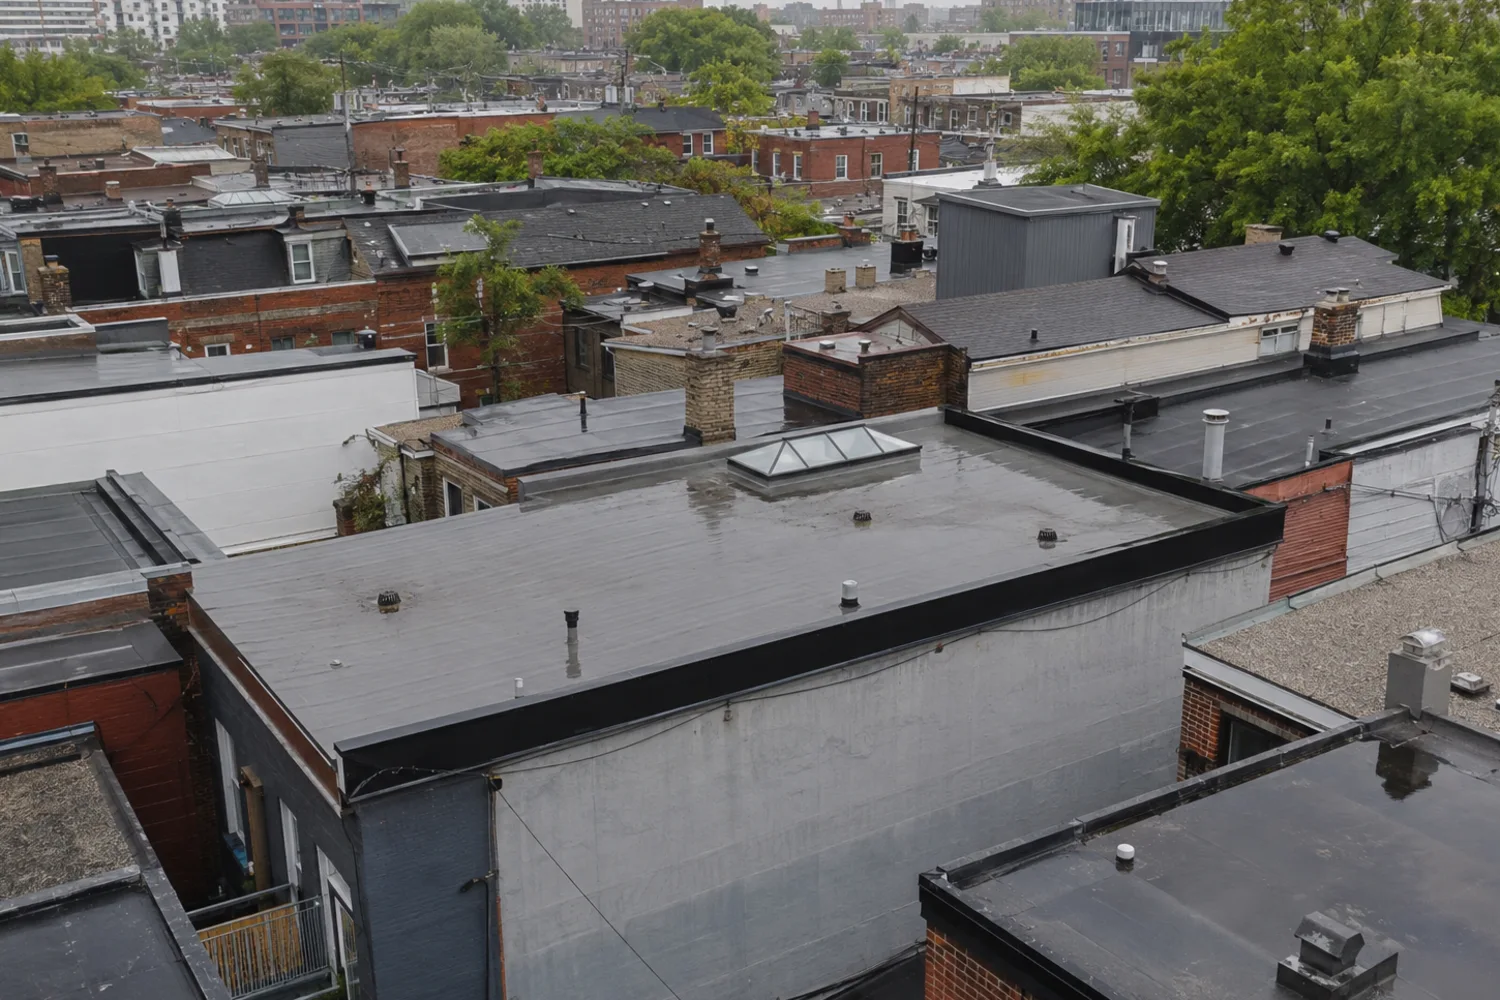
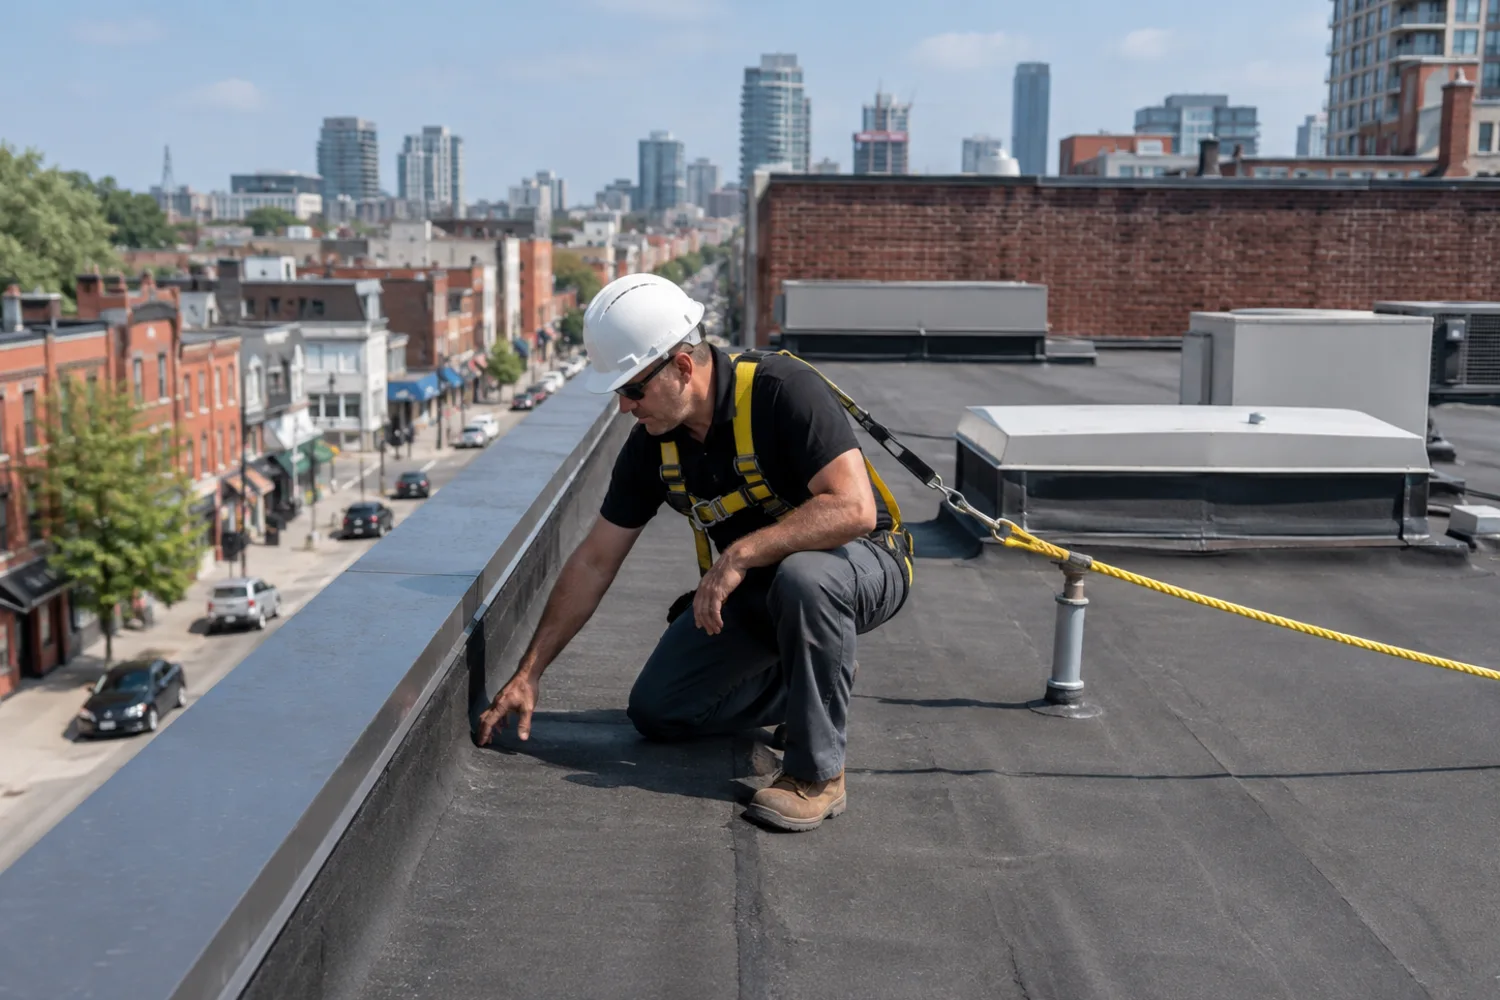
Review modified bitumen flat-roof condition in Toronto, including sheets, seams, flashings, drains, patches and substrate evidence.
Open or fish-mouthed laps Blisters or displaced surfacing Cracks at parapet transitions Open page →
03 Single-ply roofing Toronto
Learn how single-ply flat roofs are identified and assessed in Toronto before system-specific repair or replacement availability is confirmed.
Seam separation Puncture near traffic paths Membrane pull at a curb Open page →
04 Built-up roofing Toronto
Understand how Toronto built-up roofs are evaluated for splits, blisters, flashings, moisture and the condition of multiple roof layers.
Displaced gravel or exposed membrane Blistered or ridged surface Split beside a movement joint Open page →
05 Metal roofing Toronto
Review standing-seam and exposed-fastener metal roof details in Toronto before confirming repair or installation capability.
Loose or backed-out fasteners Corrosion at cut edges Open end laps or closures Open page →
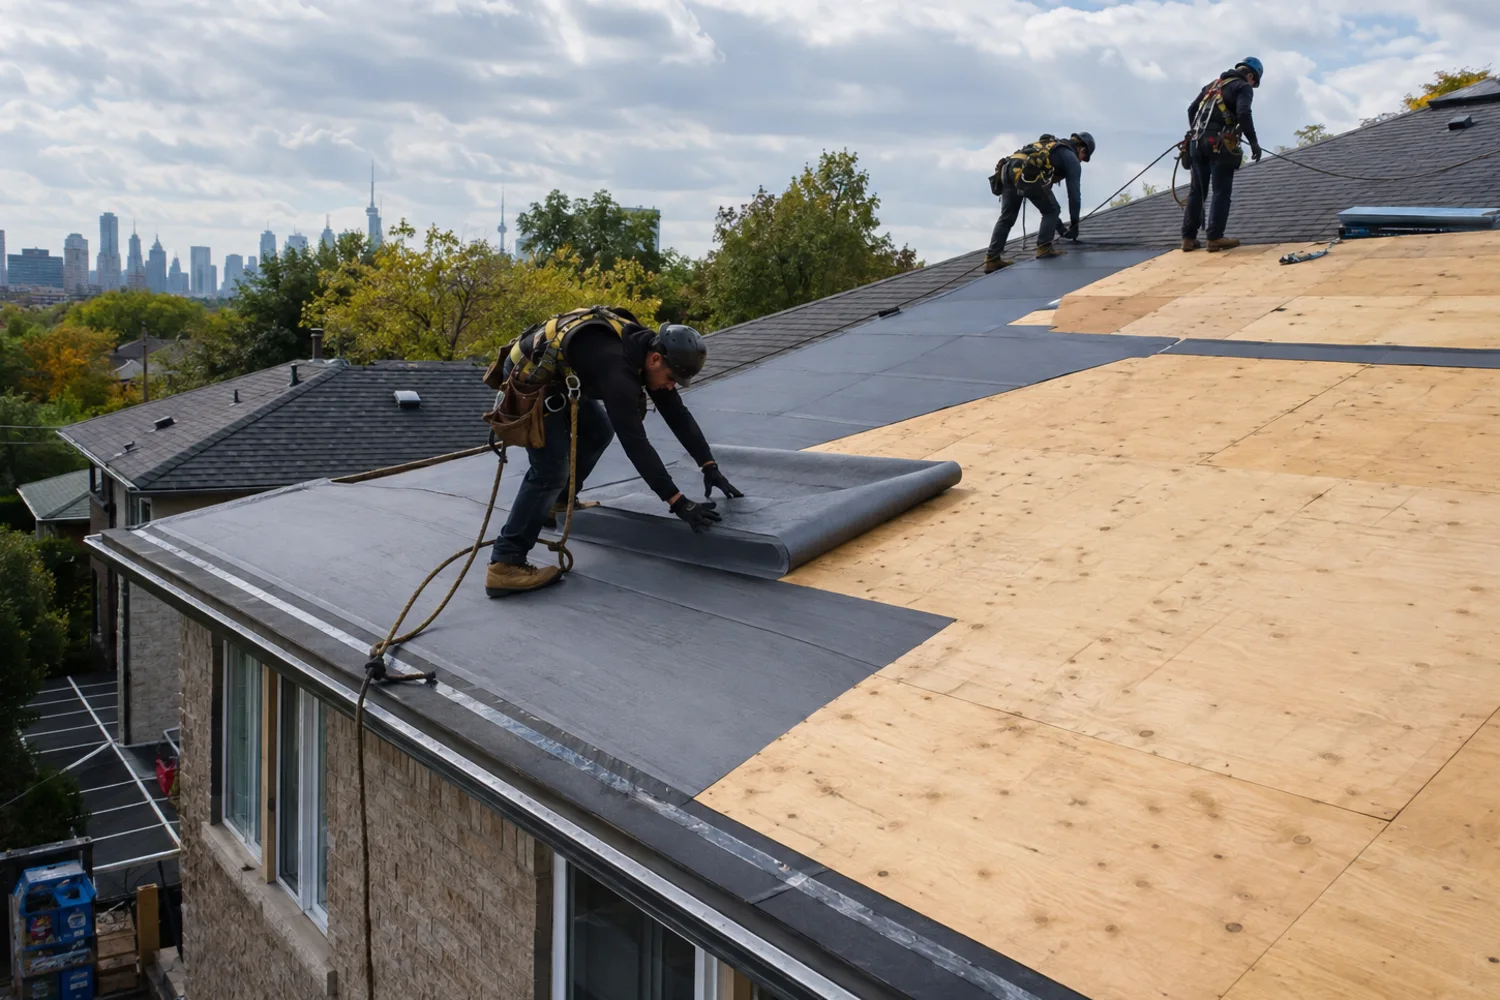
06 Roof deck Toronto
Plan Toronto roof work with explicit decking, underlayment, eave-protection and concealed-condition allowances.
Softness reported underfoot by a professional Dark or delaminated sheathing Past leaks across several bays Open page →
07 Ice and water membrane Toronto
Understand where self-adhered roof membranes support Toronto eaves, valleys, penetrations and low-slope transitions.
Eave exposure to backed-up meltwater Valleys with concentrated flow Low-slope transition below shingles Open page →
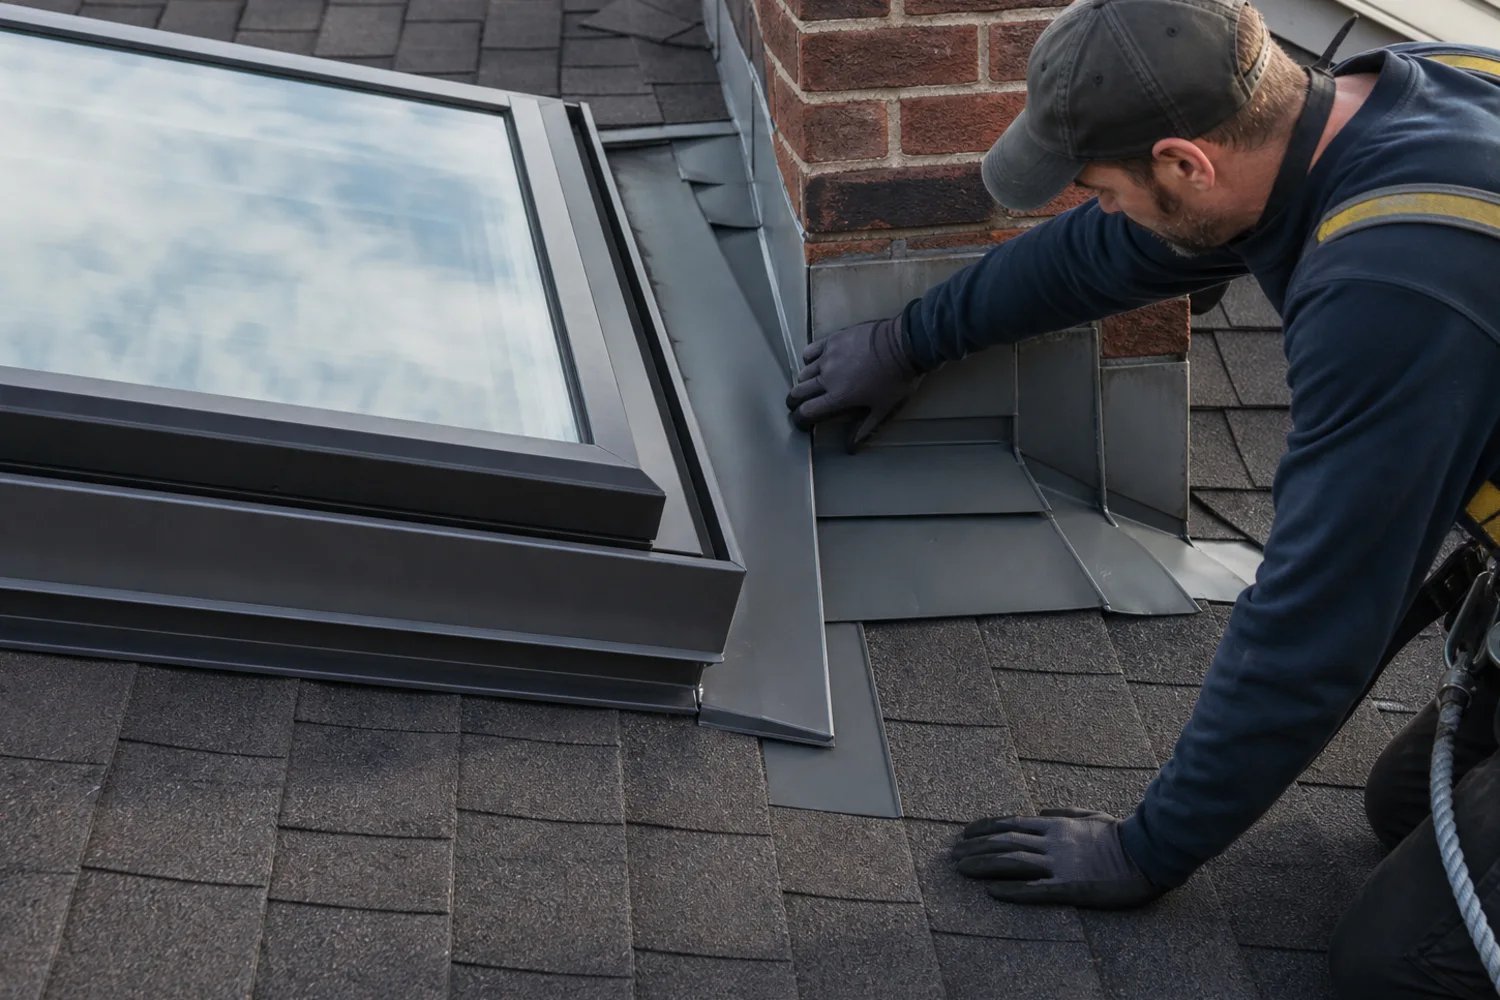
08 Roof flashing Toronto
Review Toronto roof valleys, step flashing, counterflashing, vent boots and penetrations as connected water-control details.
Metal edge lifting Exposed fasteners in flow path Sealant bridging a wide gap Open page →
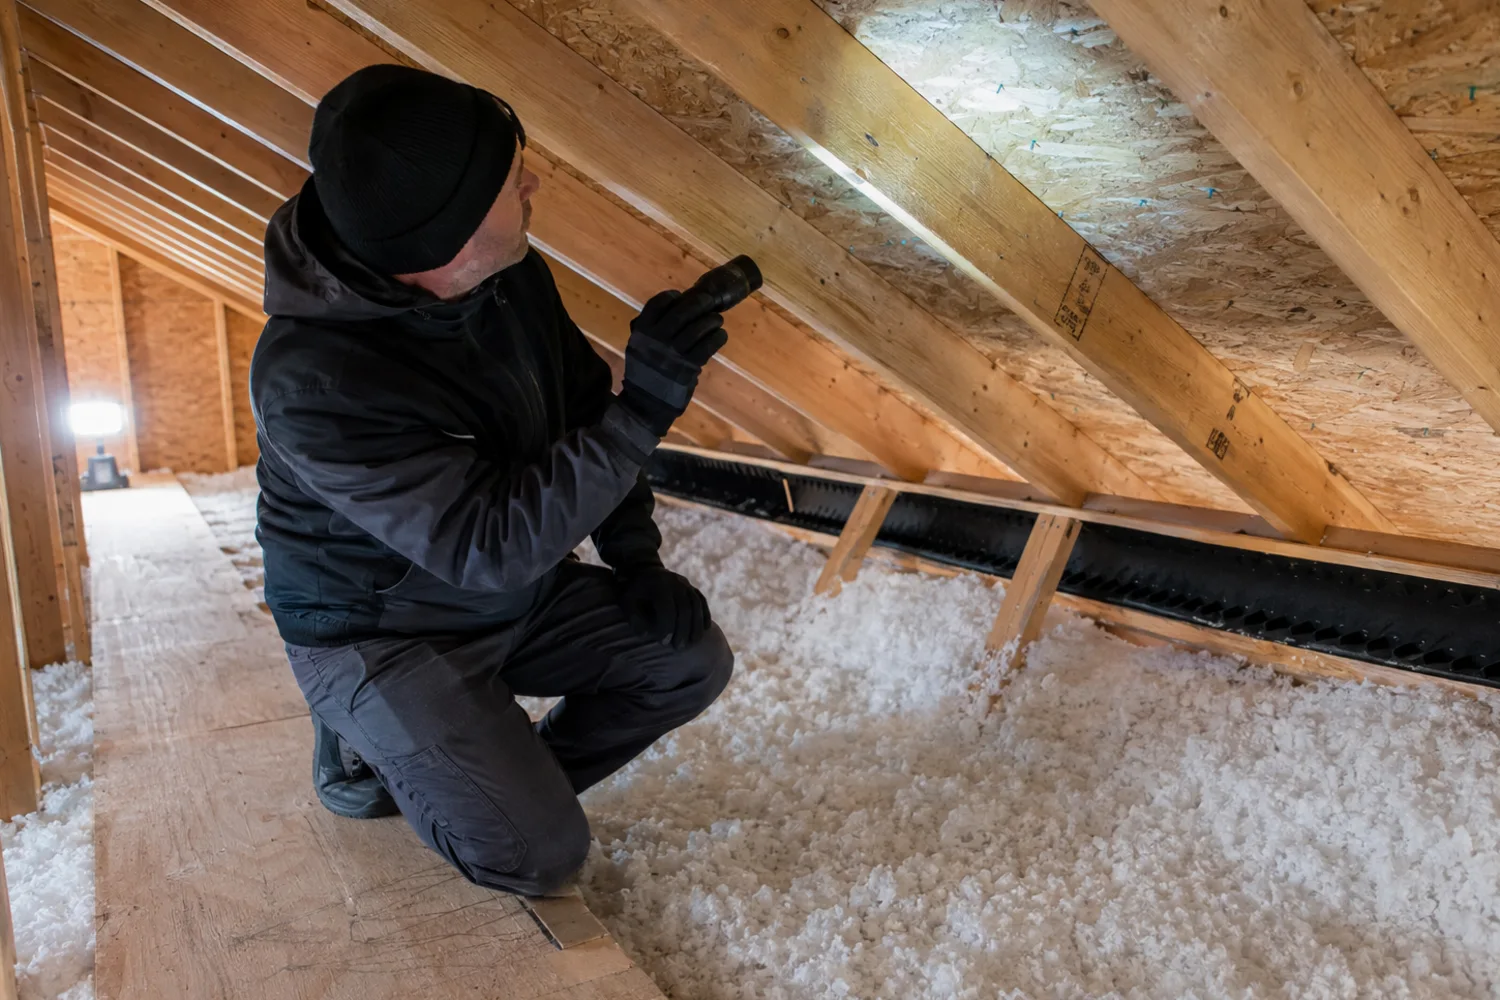
09 Attic ventilation Toronto
Assess Toronto attic ventilation by checking intake, exhaust, air sealing, insulation and exhaust-fan routing as one moisture-control system.
Frost on sheathing or nails Mould-like staining across broad areas Blocked soffit channels Open page →
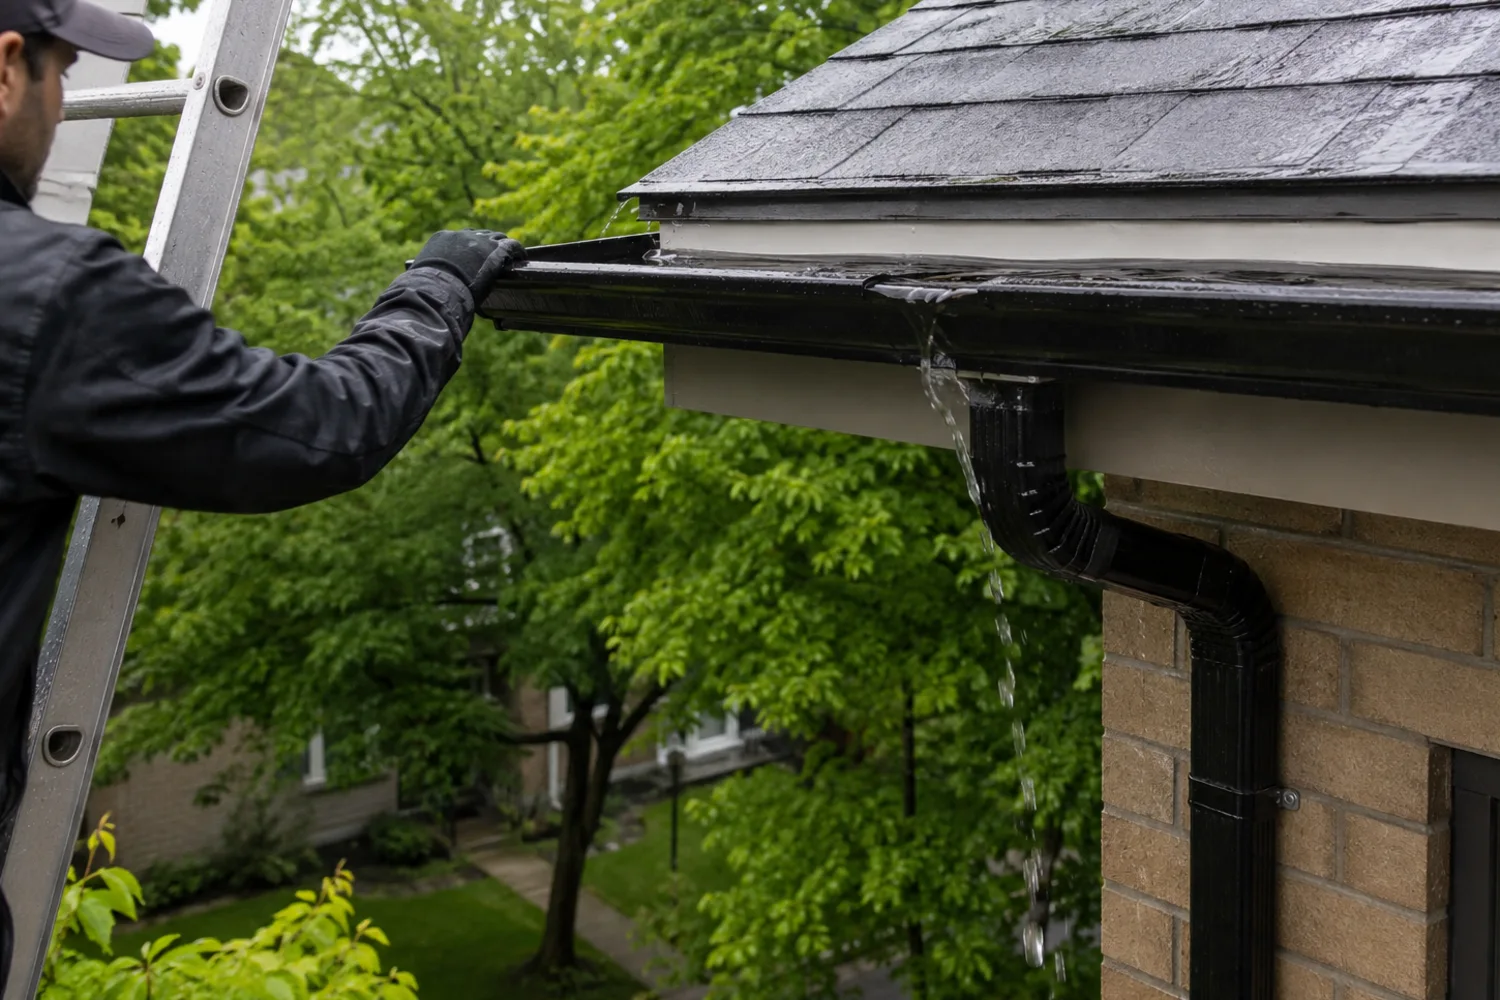
10 Roof drainage Toronto
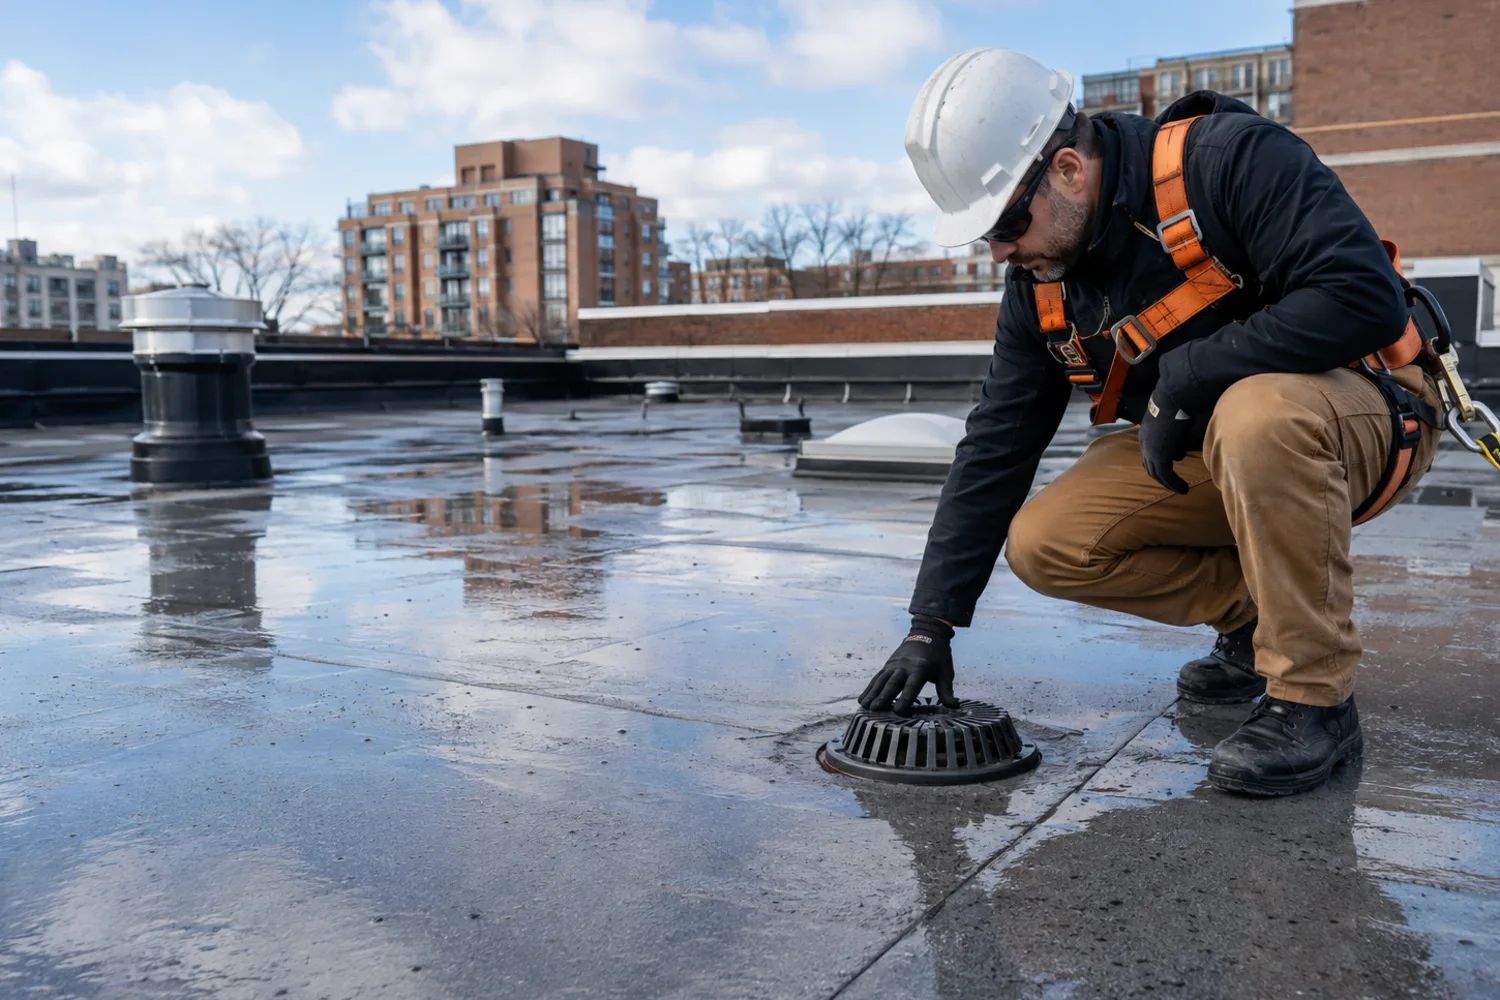
Coordinate Toronto eavestroughs, downspouts, roof drains and scuppers with roof edges, flashings and discharge routes.
Overflow during moderate rain Water behind fascia Flat-roof drain holds debris Open page →
⌂ Roof assessment 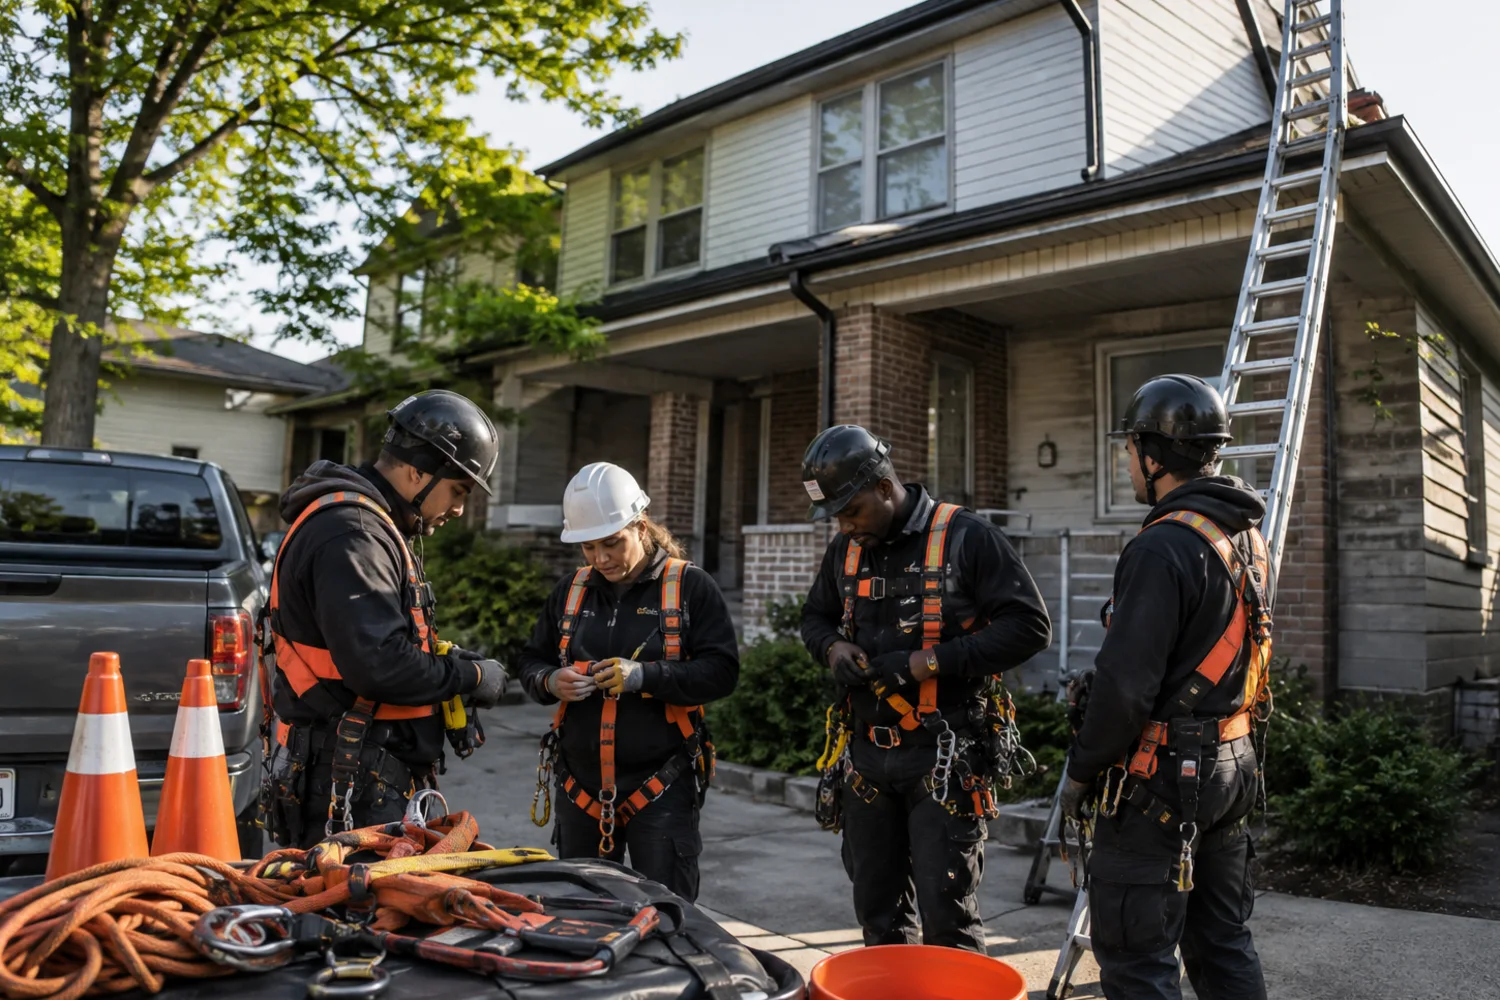
 01