Skip to content
Pre-launch Toronto roofing website Business details and credentials pending verification
Home Toronto roofing service areas planned by building type and access
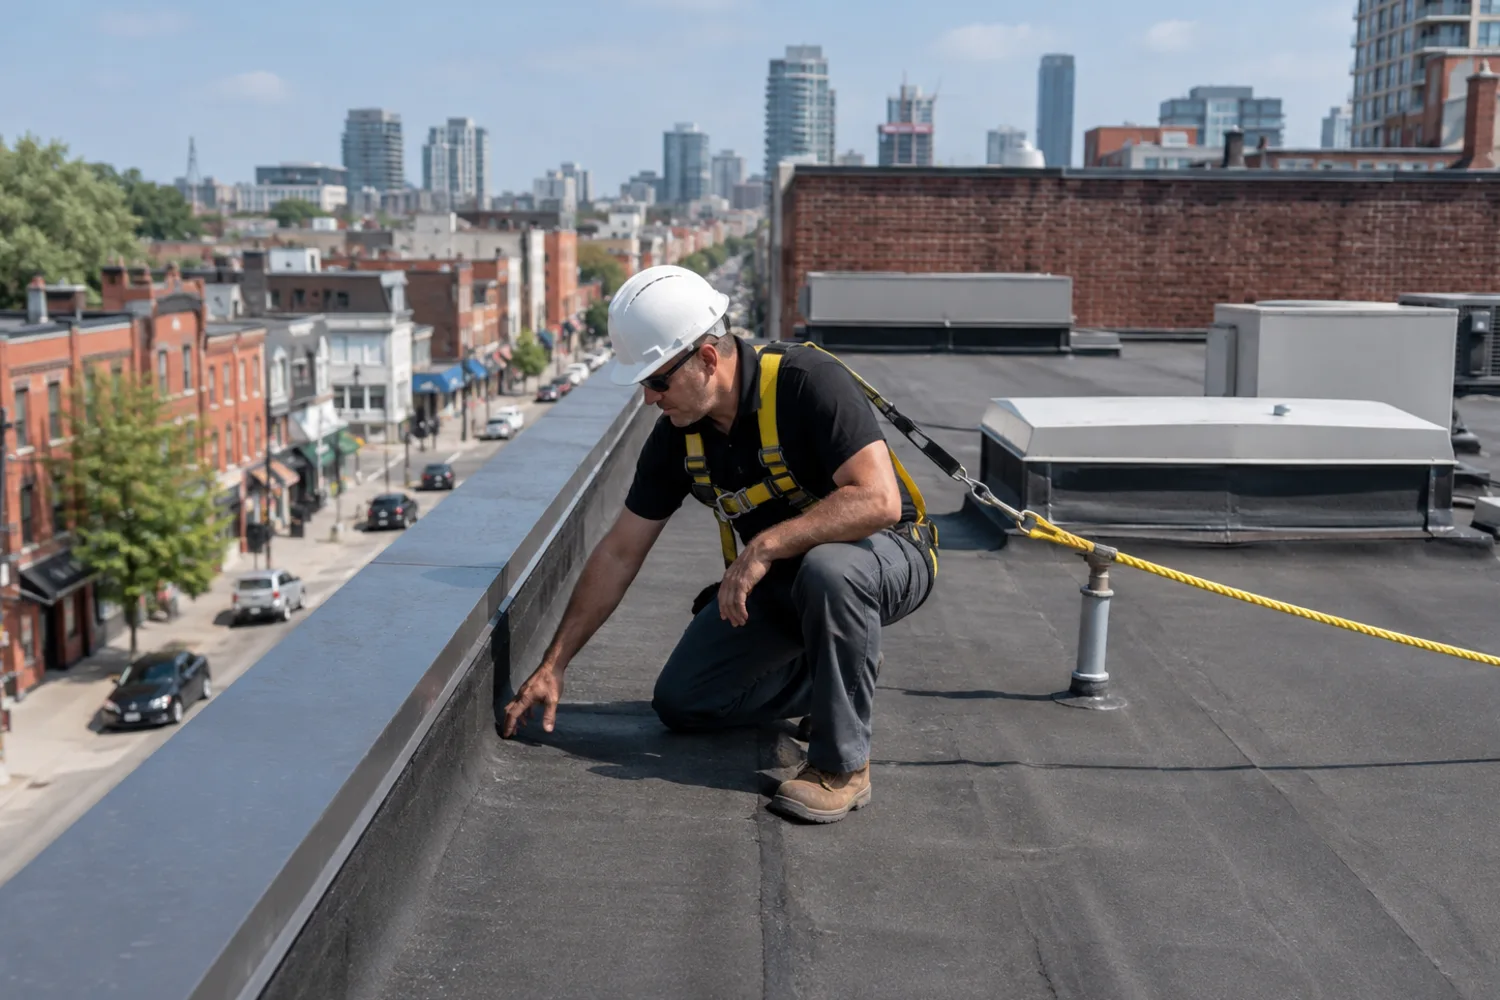
01 Downtown Toronto roofing
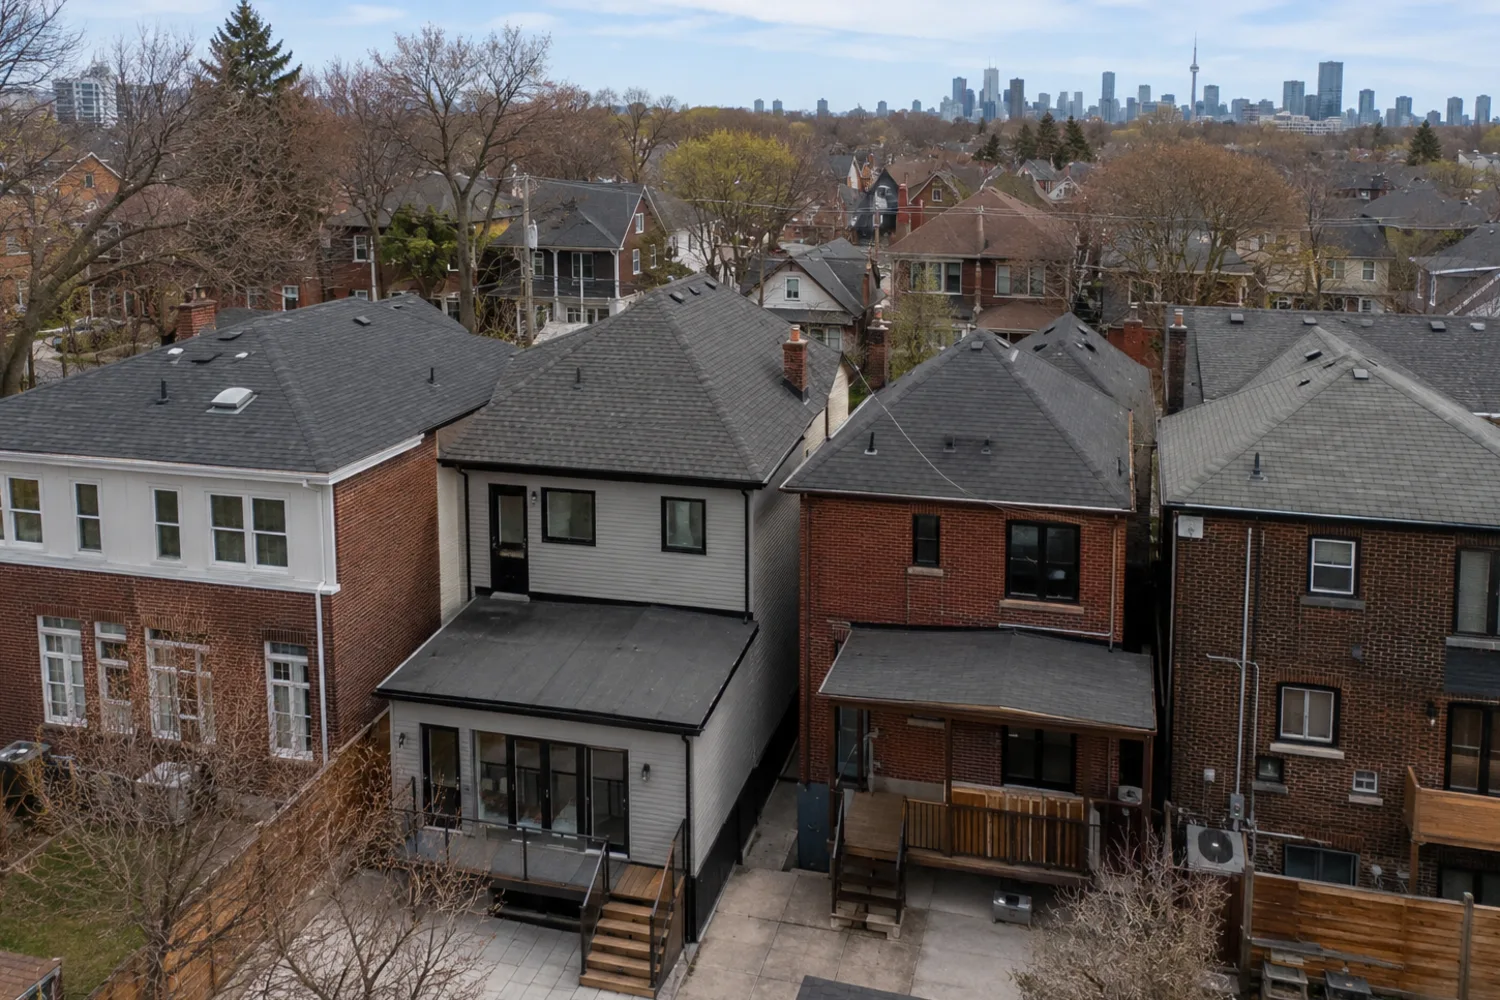
Plan Downtown Toronto roof work around low-slope assemblies, mixed use, limited staging, sidewalk activity and controlled access.
Flat or mixed roof zones No private driveway for staging Roof access through occupied space Open page →
02 Midtown Toronto roofing
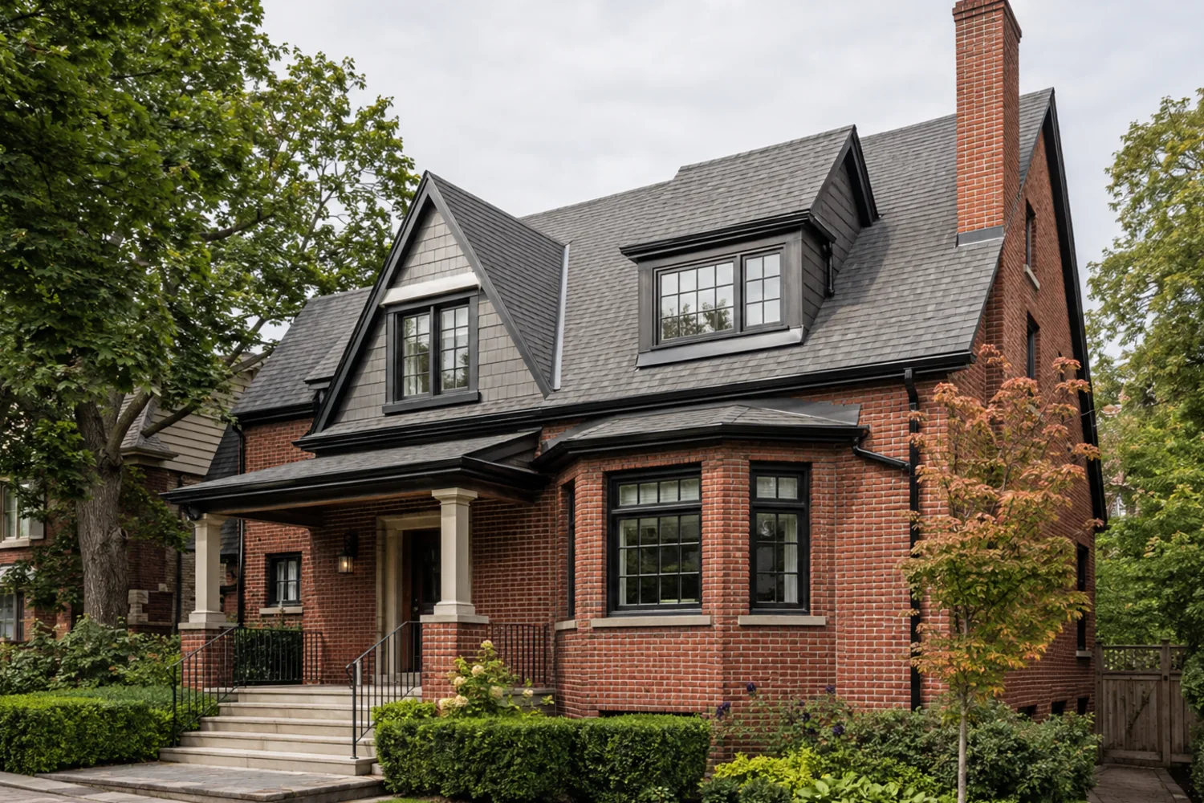
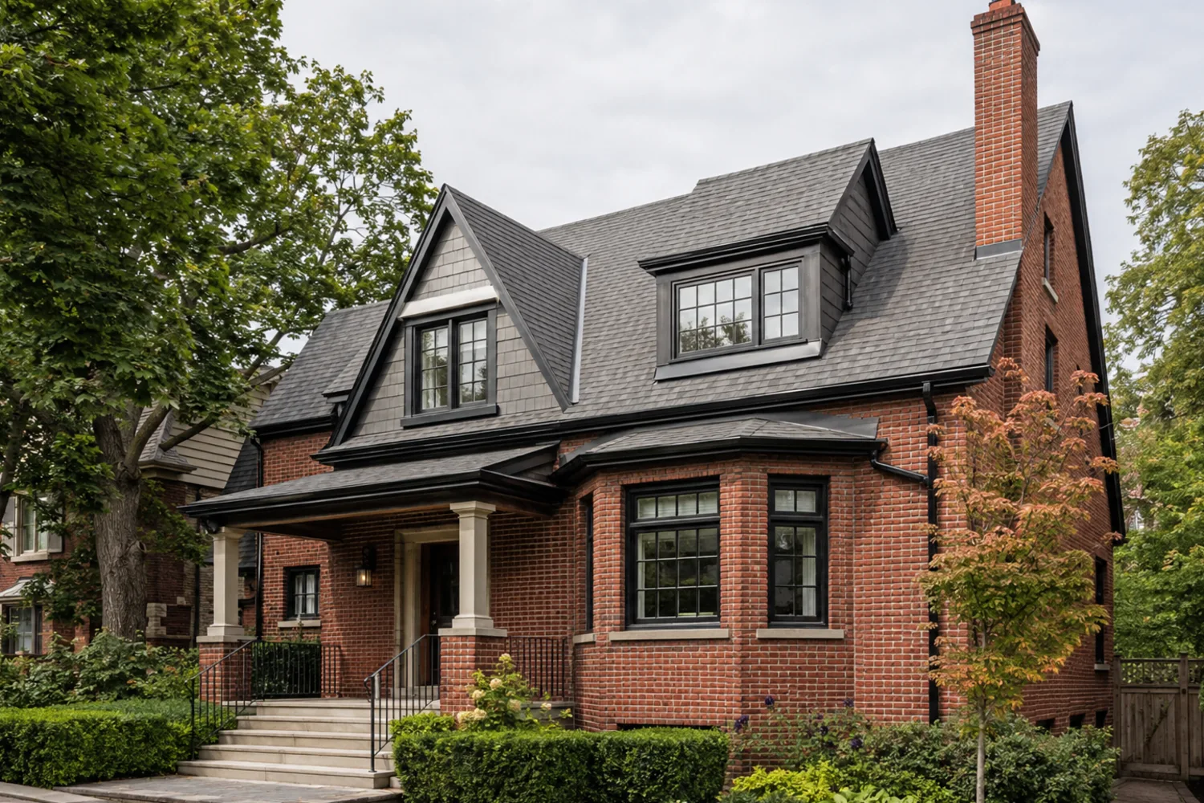
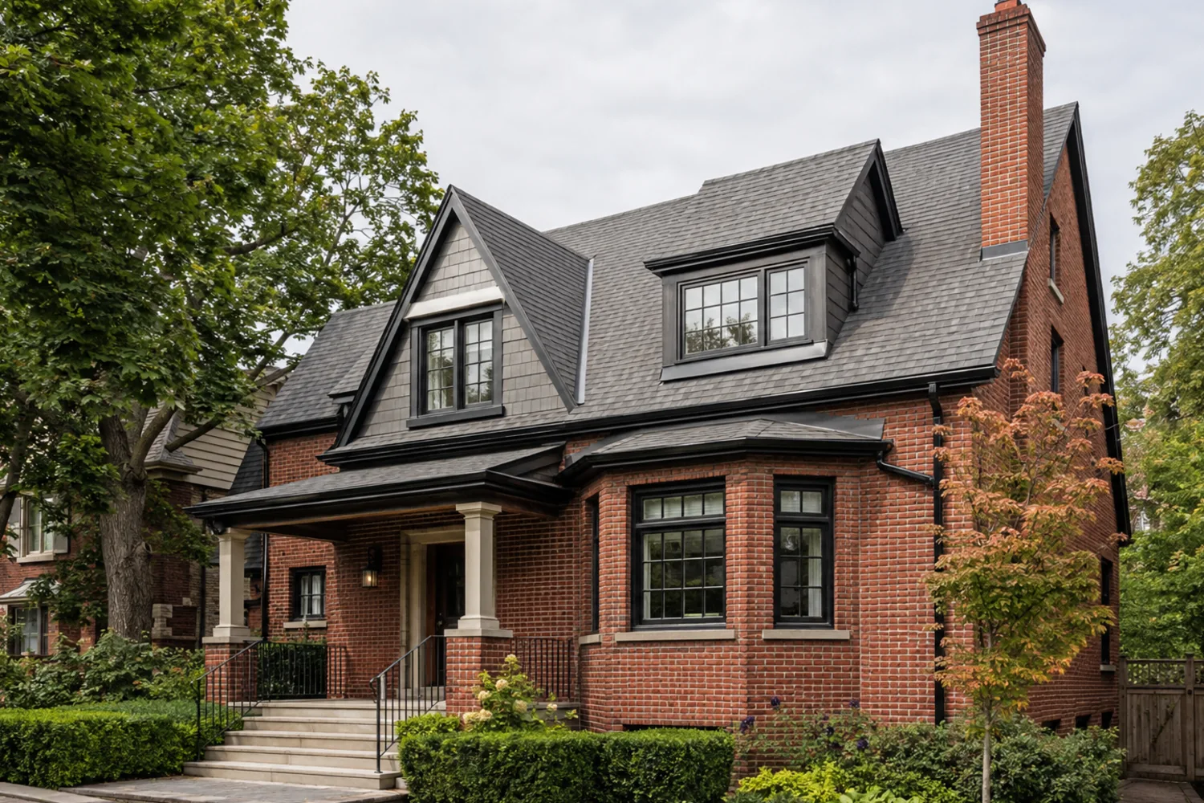
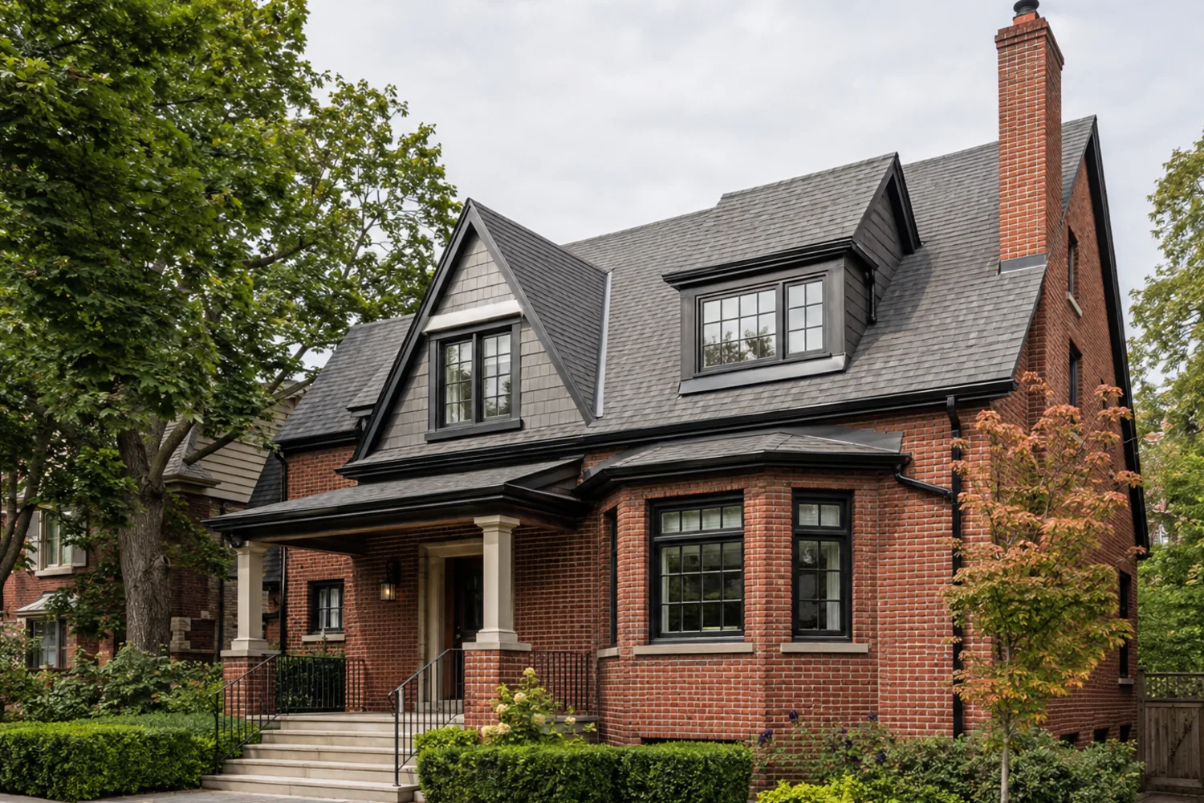
Assess Midtown Toronto roofs with dormers, valleys, additions, mature trees and close neighbouring properties.
Dormer and valley intersections Tree debris at eaves Different material on an addition Open page →
03 North York roofing
Plan North York roofing for bungalows, split-levels, two-storey houses and small multi-unit properties within Toronto.
Large intersecting roof planes Garage tie-in below a wall Attic airflow differs by addition Open page →
04 Scarborough roofing
Assess Scarborough shingle and flat roofs with attention to exposure, additions, drainage and site access.
Aging shingles on broad slopes Low-slope rear addition Wind exposure at open edges Open page →
05 Etobicoke roofing
Plan Etobicoke roof work for detached homes, apartment forms, mature neighbourhoods and varied exposure near the lake.
Wind damage at a roof edge Valley below mature trees Garage or addition transition Open page →
06 East York roofing
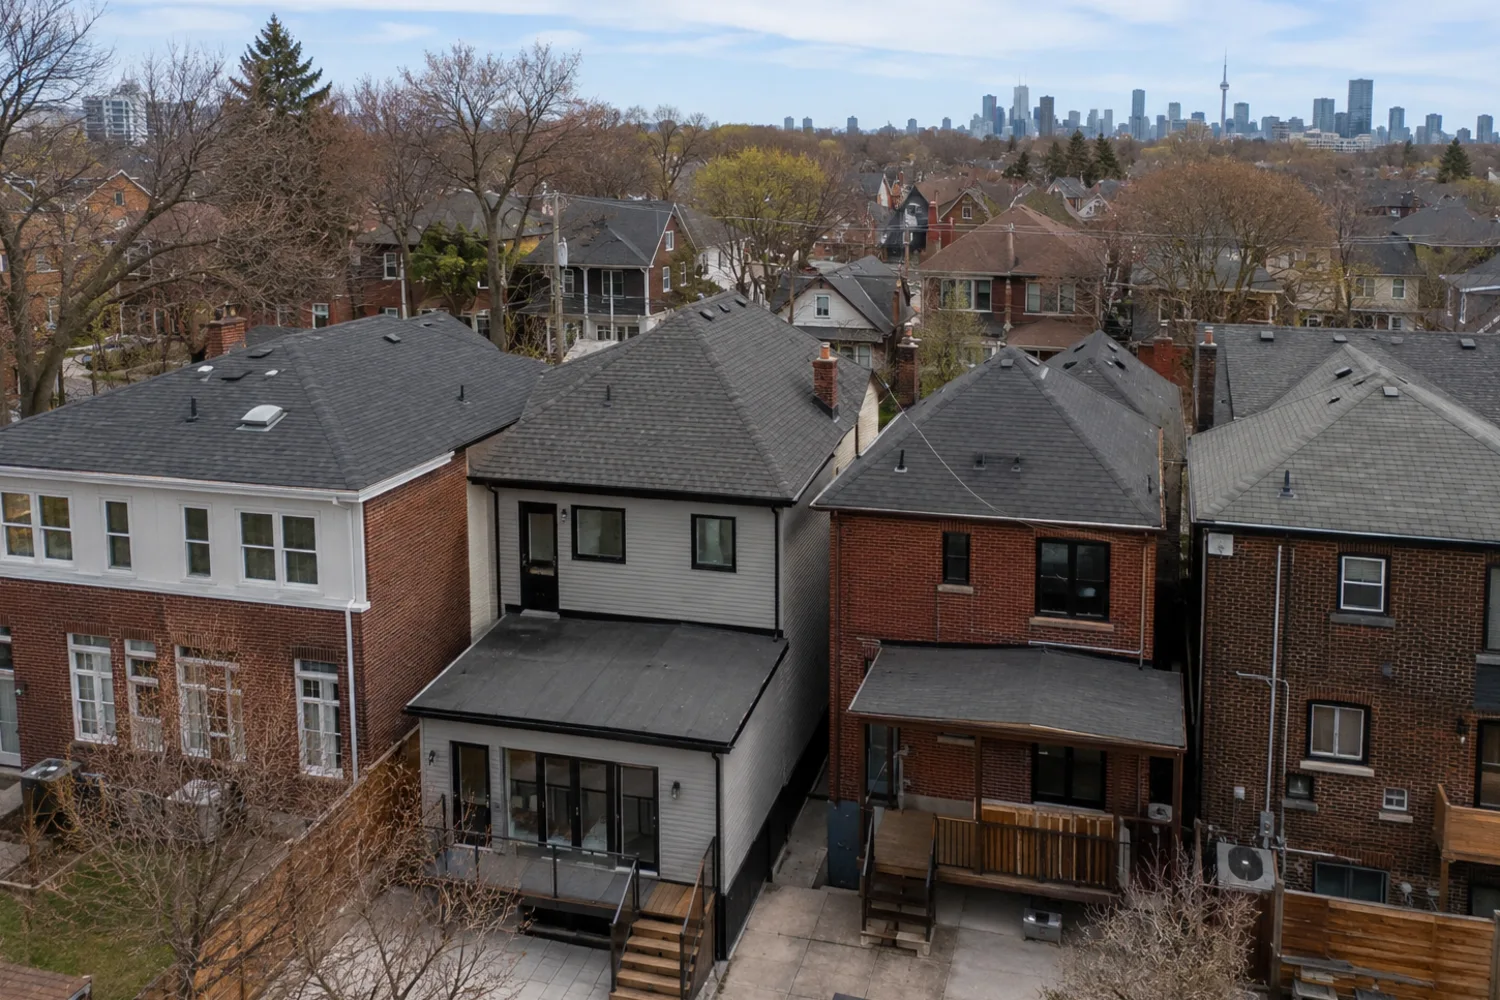
Assess East York roofing on bungalows, semis, rows and infill homes with close lots and mixed roof forms.
Shared roof edge on a semi Low porch meets a steep main roof Narrow passage to the rear Open page →
07 York Toronto roofing
Plan roofing in York, Toronto around attached housing, older assemblies, additions and constrained staging.
Multiple roof materials are visible Neighbouring slope drains across an edge Rear addition has a low pitch Open page →
08 The Beaches roofing
Assess roof leaks and damage in The Beaches using the actual roof orientation, edges, flashings and local access conditions.
Edge shingles lifted after wind Salt or moisture exposure at metal Complex dormers and valleys Open page →
09 Leslieville roofing
Plan Leslieville and Riverdale roofing around row-house edges, rear additions, laneway access and mixed flat and sloped systems.
Shared flat-roof drainage Rear addition below a main slope Access through a laneway Open page →
10 High Park roofing
Assess High Park and Bloor West roofs with steep pitches, valleys, masonry interfaces, trees and established landscaping.
Steep slope limits inspection access Leaf debris collects in valleys Chimney flashing shows prior sealant Open page →
11 The Annex roofing
Plan roofing in The Annex for tall attached homes, flat sections, dormers, masonry and constrained access.
Tall narrow building form Flat roof behind a front slope Many wall and chimney interfaces Open page →
12 Don Mills roofing
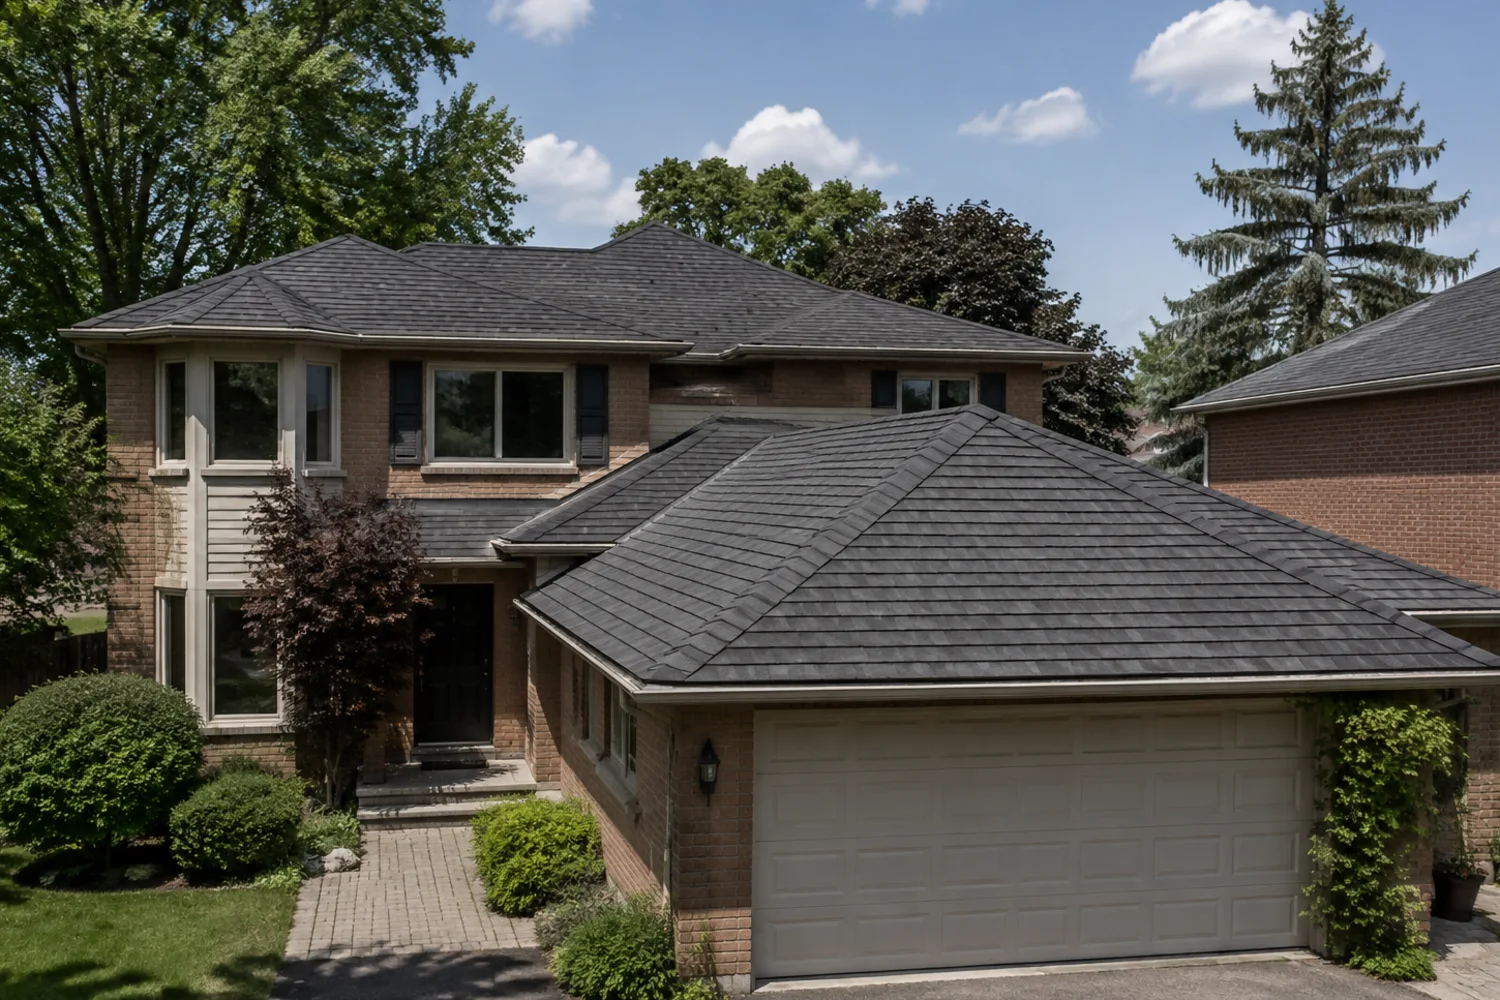
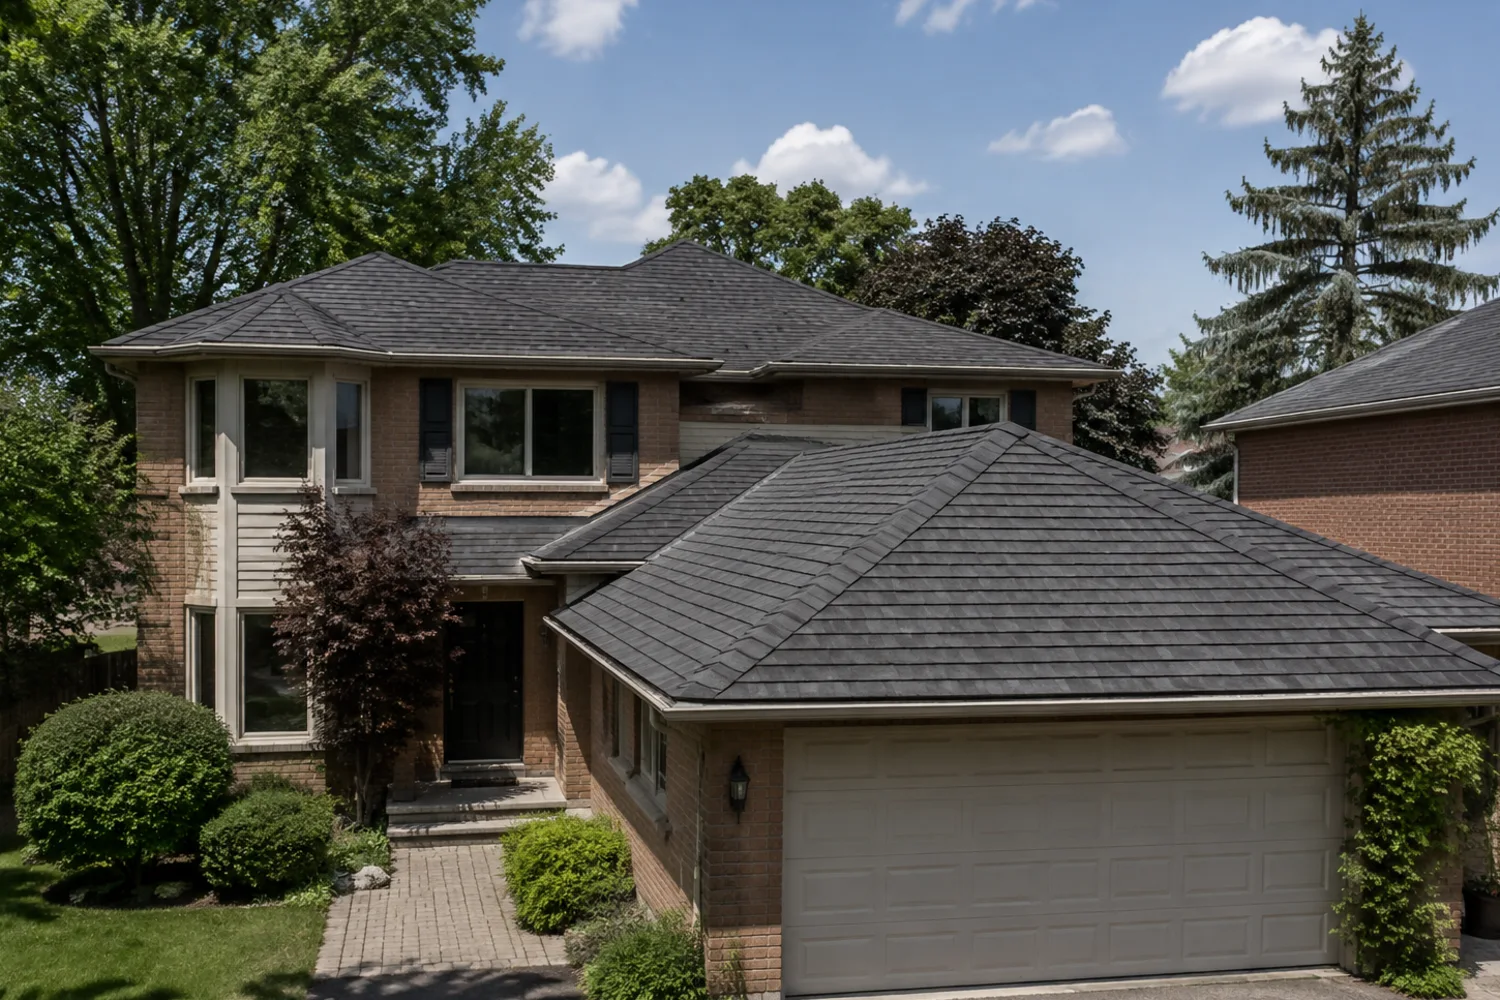
Assess Don Mills roofs with broad slopes, attached garages, valleys, mature trees and varied building heights.
Large sun-facing shingle plane Garage roof meets a wall Debris at broad valleys Open page →
⌂ Roof assessment 
 01